Sold By

House in Glenholme
Designed to adapt to your lifestyle.
- 5 Beds
- 2 Baths
- 3 Cars
Additional Information:
More InfoDiscover 16a High Street, Glenholme - a beautiful home that blends modern style, effortless comfort, and exceptional versatility in a desirable neighbourhood.
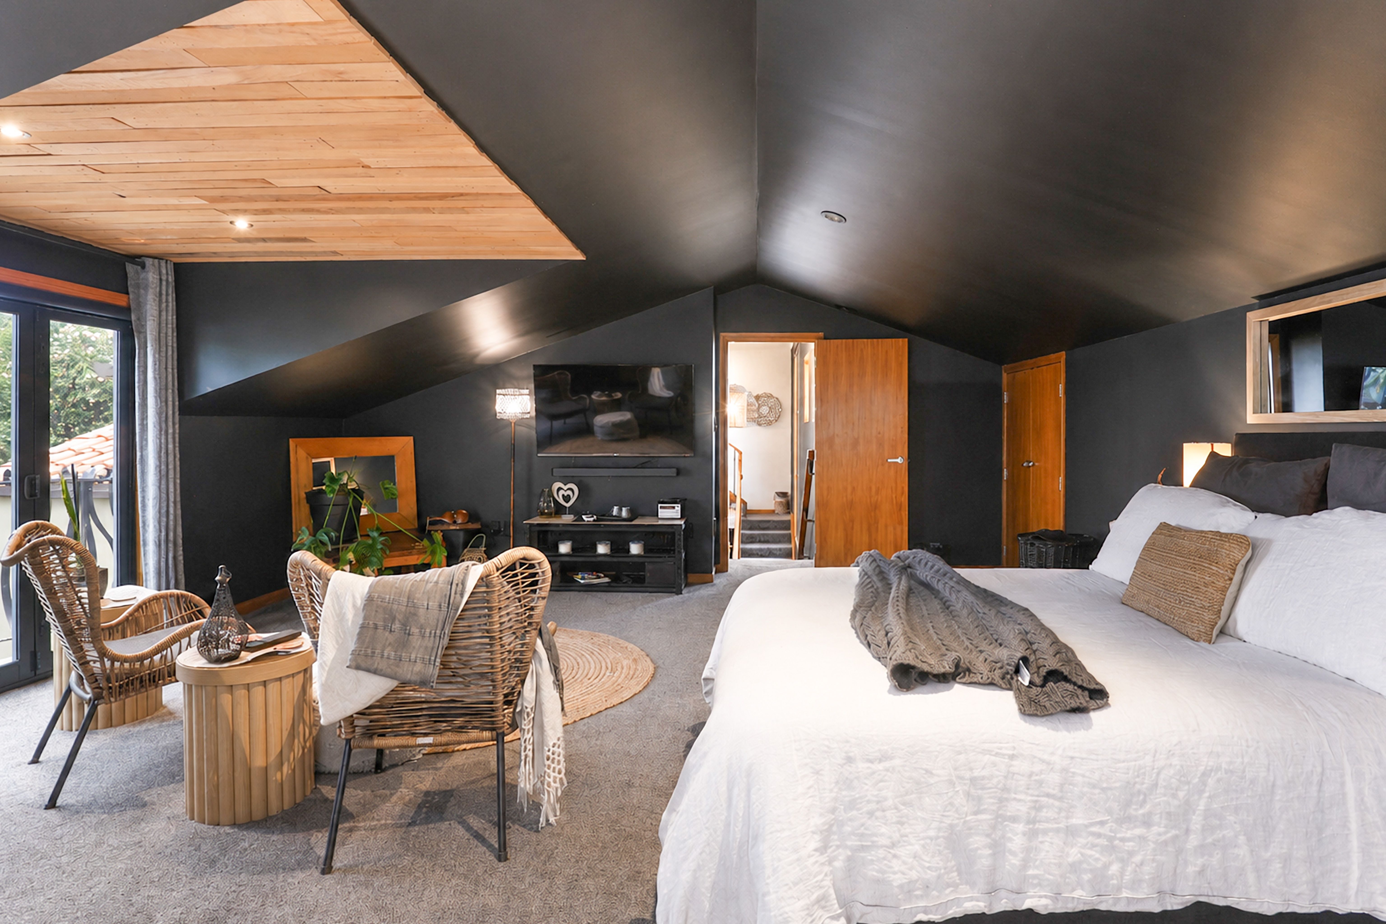
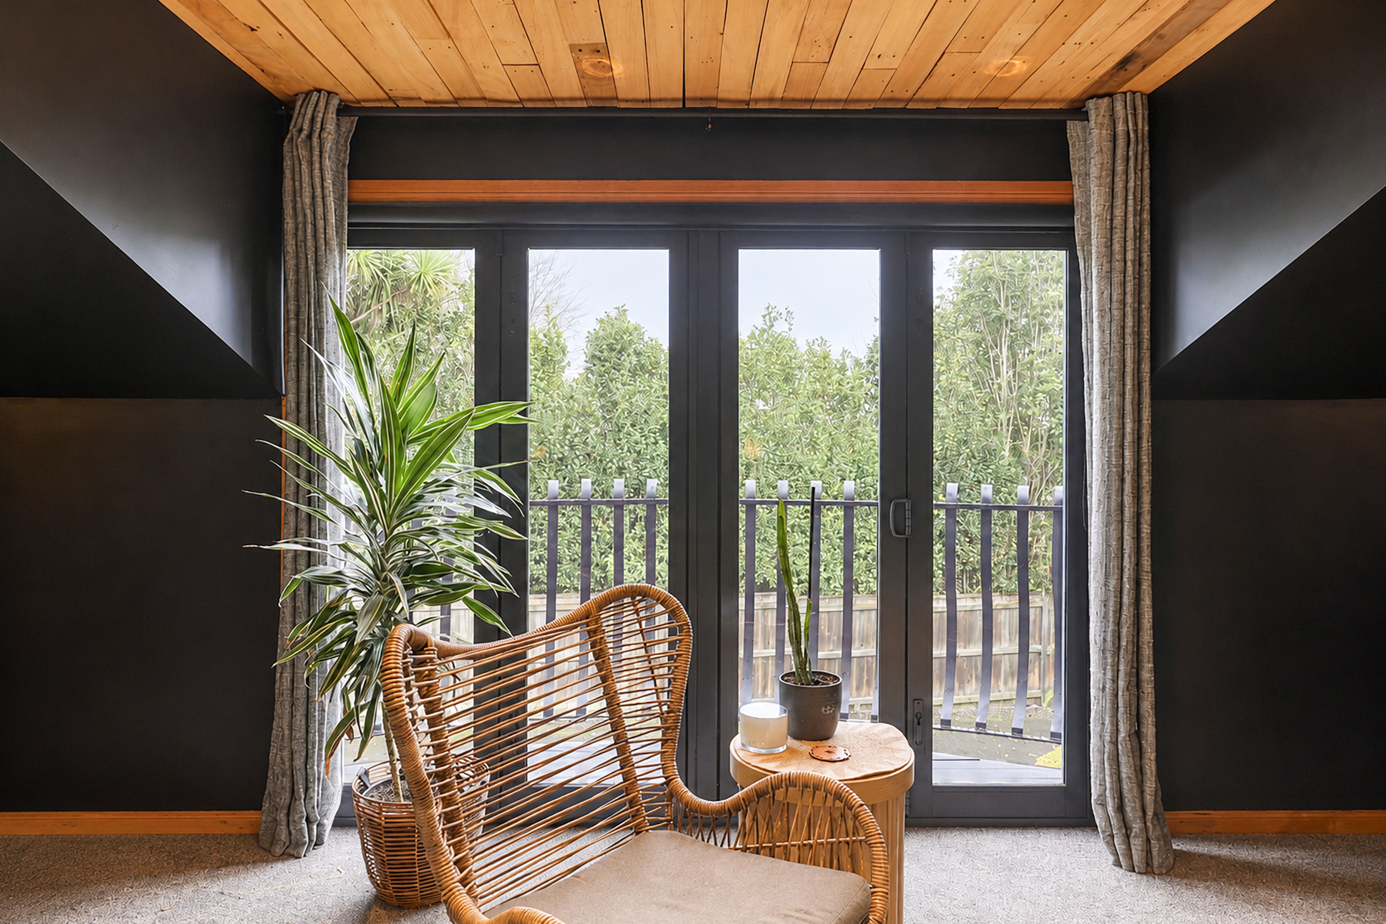
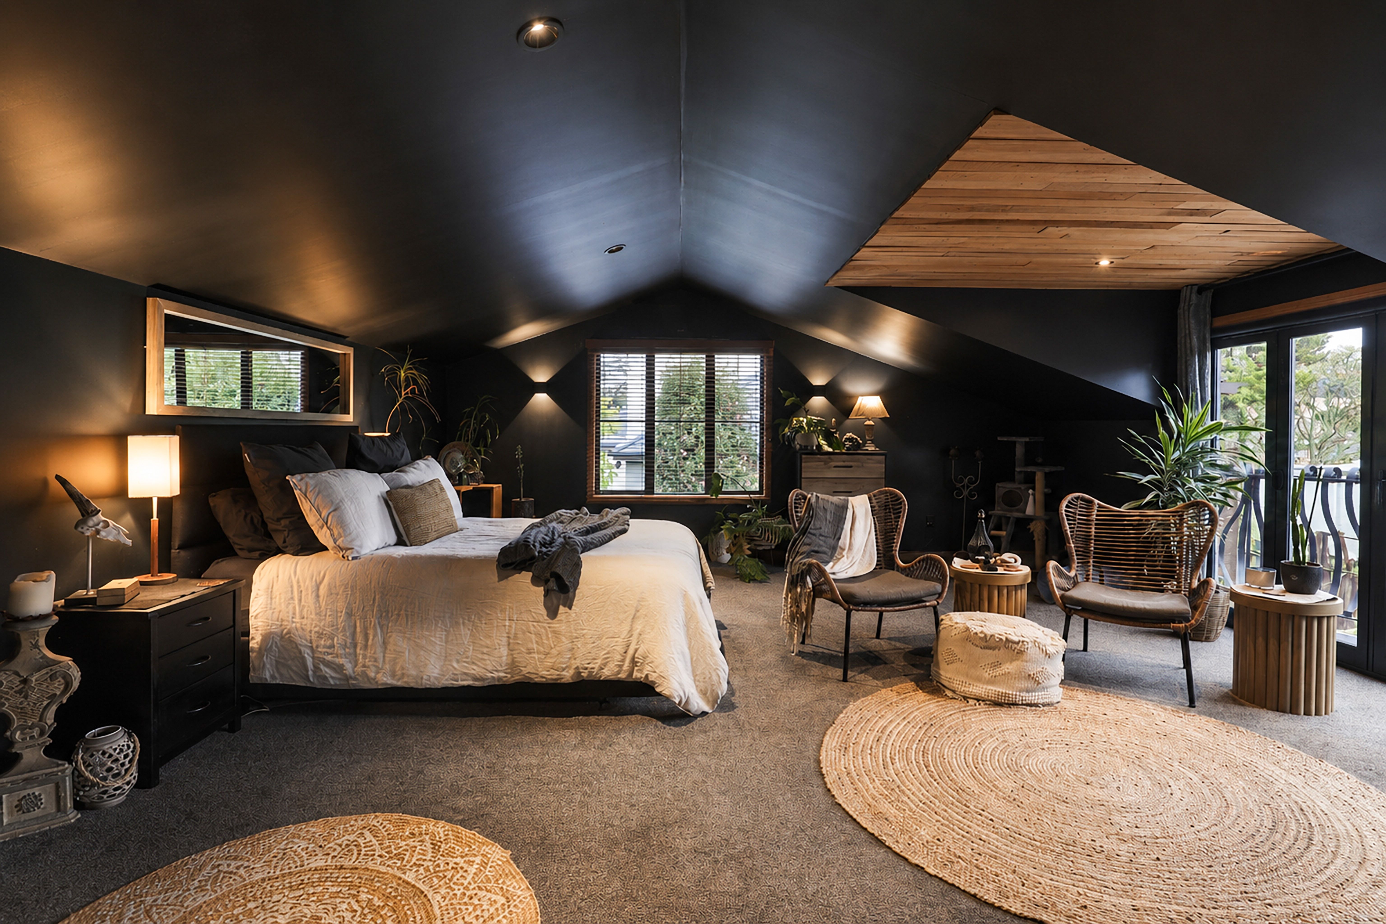
This elegant two level home is designed to adapt to your lifestyle, offering a multitude of bedroom and lounge room combinations. The option of four bedrooms/ two living area and games room, or five bedrooms with one downstairs lounge and one upstairs lounge. The generous upstairs space above the garage is the pivotal bonus space - ideal as a private retreat, third lounge or games room.
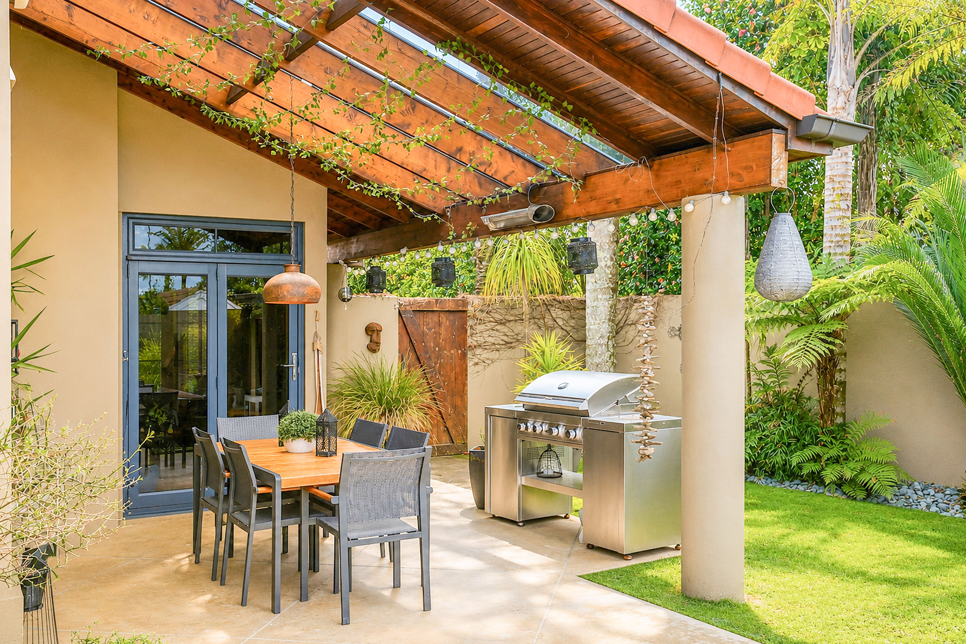
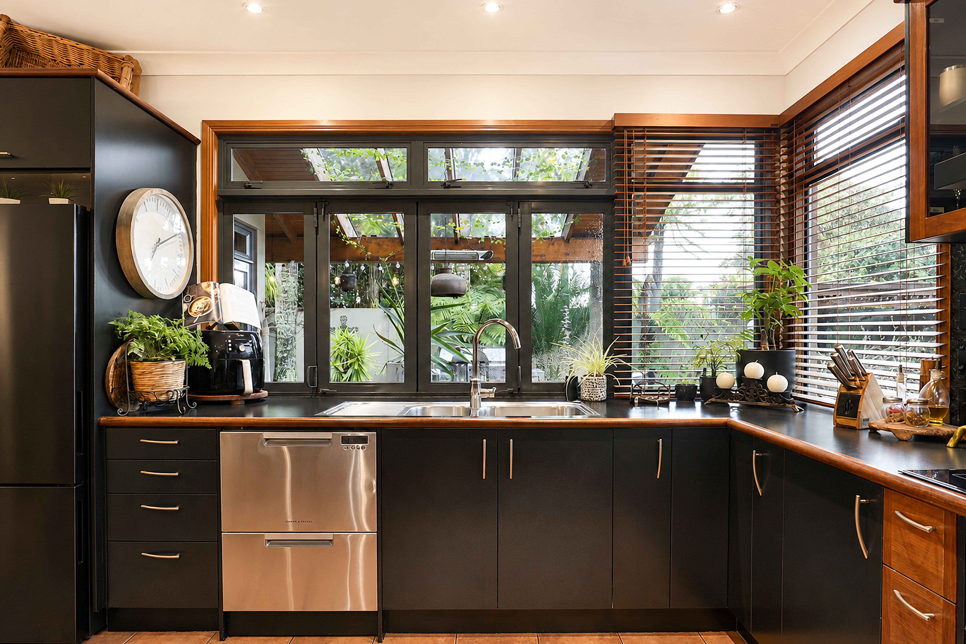
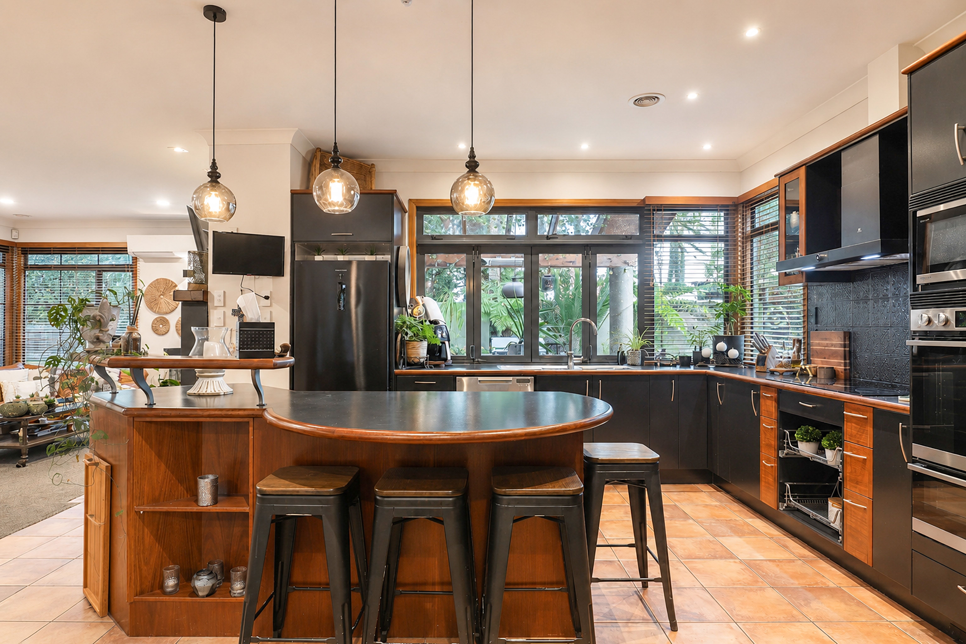
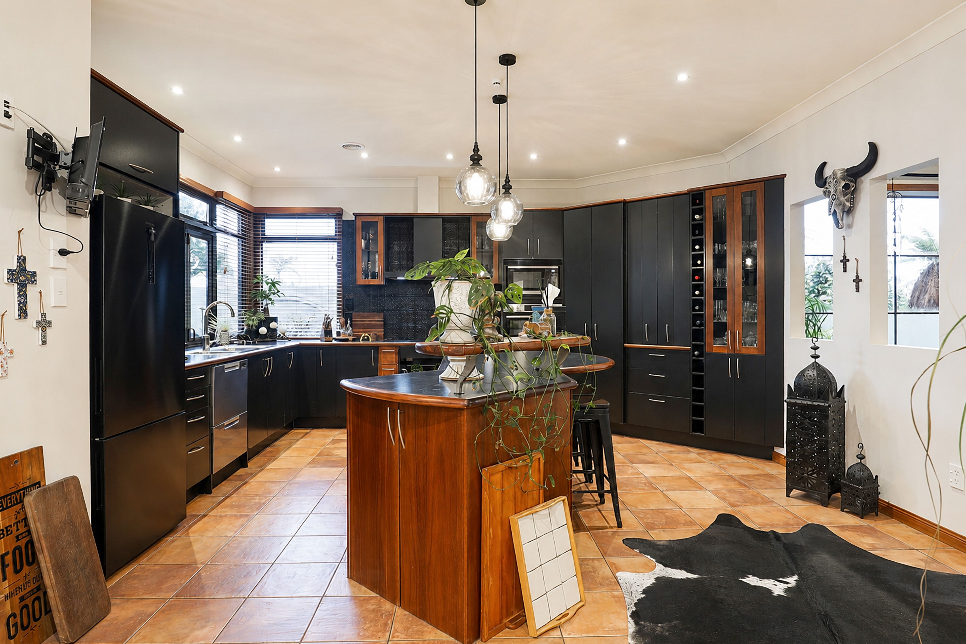
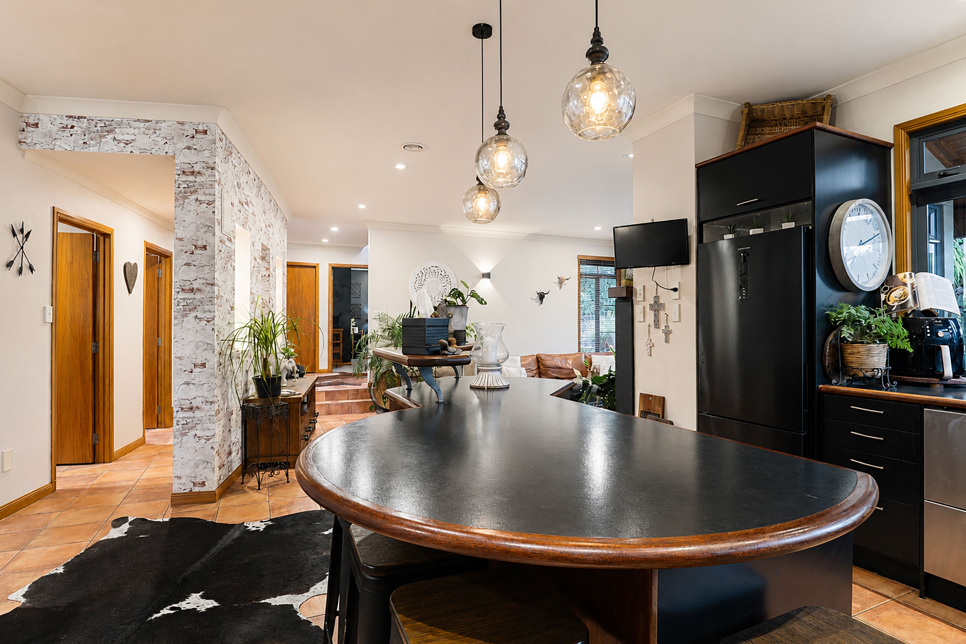
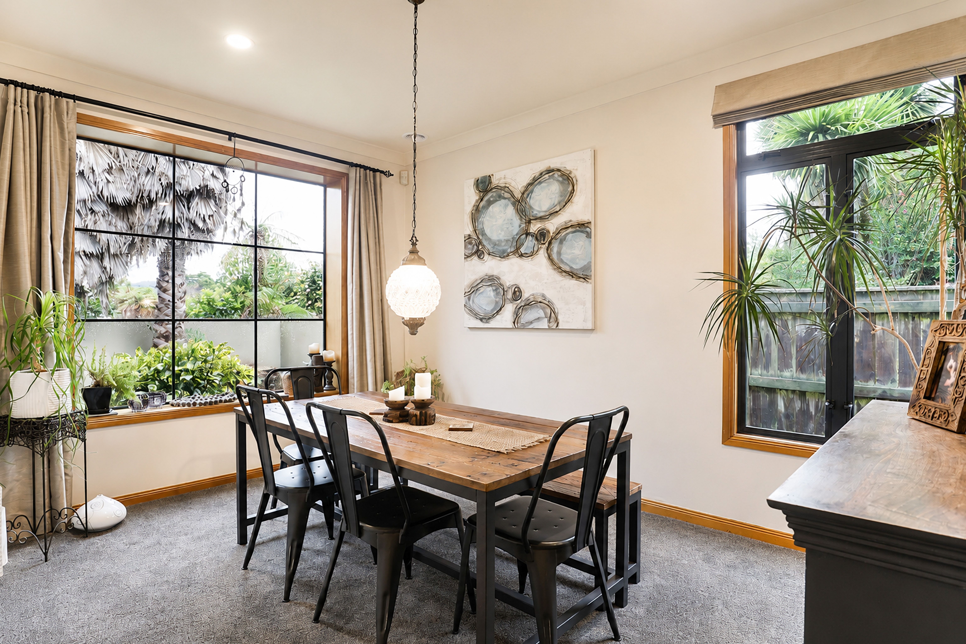
Inside, warmth and comfort are guaranteed with two new heat pumps plus, a cozy gas fireplace for year-round relaxation. The central living zone is where this home truly shines: a formal dining space, a large and well-appointed kitchen with causal seating for informal get togethers, an open-plan layout that flows effortlessly through bi-fold doors to a covered entertaining patio and stylish outdoor spaces perfect for gatherings in any season.
Thoughtful design continues throughout with two stylish bathrooms, three toilets, and a separate laundry for everyday convenience. A built-in sound system with integrated speakers adds a touch of luxury, enhancing the atmosphere whether you're hosting friends or unwinding at home.
The double internal-access garage provides secure storage and easy living, plus extra covered parking under the carport, rounding out a home that has been meticulously maintained and cleverly designed from top to bottom.
If you're searching for a property that offers space, comfort, and flexibility with sophisticated townhouse landscaping, 16a High Street is the one.
- Double Garage
- Internal Access Garage
- Off Street Parking
- Carport
- In Street Gas
- Shops Nearby
- Public Transport Nearby
- Plaster Exterior
- Partially Fenced
- Modern Kitchen
- Designer Kitchen
- Concrete Tile Roof
- Family Room
- Living Room
- Separate Lounge/Dining
- Separate Dining/Kitchen
- Urban Views
- Town Water
- Right of Way Frontage
- Heat Pump
- Electric Hot Water
- Excellent Exterior Condition
- Excellent Interior Condition
- City Sewage
- Level With Road
- Blinds
- Rangehood
- Curtains
- Dishwasher
- Fixed Floor Coverings
- Light Fittings
- Drapes
- Garden Shed
- Waste Disposal Unit
- Garage Door Opener
ROT33680
310m²
597m² / 0.14 acres
2 garage spaces and 1 carport space
5
2